Description
| Model | Description: |
| 54-410-500-0 | .0004″/10um, radius stylus meeting American ANSI-B46, ISO and MIL specifications (most popular) |
| 54-410-511-0 | .0004″/10um, radius stylus meeting American ANSI-B46, ISO and MIL specifications with RS-232 output |
| 54-410-600-0 | .0002″/5um radius stylus meeting German DIN-4768 and certain ISO specifications |
| 54-410-622-0 | .0002″/5um radius stylus meeting German DIN-4768 and certain ISO specifications with RS-232 output |
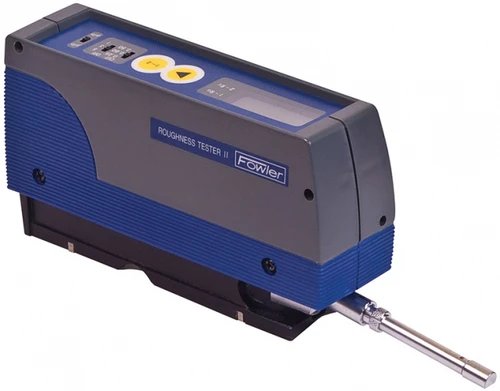
Feature packed, compact and very economically priced, Fowler’s X-Pro portable surface roughness tester II is the perfect instrument for making traceable surface roughness measurements on a wide variety of surfaces including small inside diameters. Models with and without RS232 output are available.
Use the X-Pro for a variety surface roughness assessments including flat, inside/outside diameters and many difficult to gage test surfaces.The Fowler XPro Profilometer also has a wide variety of optional probes and fixtures which are available. The optional height stand 54-400-896-0 shown in the pictures above and below holds the X-Pro both horizontally and angled, perfect for taking easy measurements on any suitable, flat working surface.
Specifications:
Measuring Ranges: Ra-0.03 ?m~6.3 ?m/1 ? “~250 ?” Rz-0.2 ?m~25.0 ?m/8 ? “~999 ?”
Display Resolution: 0.01 ?m/1 ?”
Cut-off: 0.25mm/0.8mm/2.5mm, ANSI 2RC Filter
Display: 3-digital LCD
Measure Accuracy: Meets ISO and DIN standards
| Model | Description: |
| SPC Printer & Cable for 54-410-511-0 or 54-410-622-0 only | |
| RS232 Output Cable for 54-410-511 or 54-410-622 only | |
| AC Adapter Kit | |
| Optional adjustable height stand | |
| General Purpose Probe with .0004″ radius tip conical diamond Included with 54-400-311 and 54-400-511 Meets ANSI/ISO/MIL Specifications |
|
| General Purpose Probe with .0002″ radius tip conical diamond Included with 54-400-321 and 54-400-622 Meets DIN/ISO Specifications |
|
| Optional Parallel Chisel Probe with .0004″ radius sapphire tip. Gages sharp edges or small OD’s where probe is perpendicular (in 90? or 270? position) to axis of traverse. |
|
| Optional Traverse Chisel Probe with .0004″ radius sapphire tip. Gages sharp edges or small OD’s where probe is aligned with (in 180? or closed position) axis of traverse. |
|
| Optional Groove Bottom Probe with .0004″ conical diamond tip. Gages grooves, recesses and holes to depths of .25″ (6.35mm). Also used for short lands and shoulders. It can only be used in the 180? position with the X-Pro mounted in a height stand or similar fixture. | |
| Optional Small Bore Probe with .0004″ conical diamond tip. Gages small bores 1/8″ (3.2mm) minimum ID up to a depth of 3/4″ (19mm). It can only be used in the 180? position with the X-Pro mounted in a height stand or similar fixture. |
|
| Optional Small Bore Probe with .0002″ conical diamond tip. Gages small bores 1/8″ (3.2mm) minimum ID up to a depth of 3/4″ (19mm). It can only be used in the 180? position with the X-Pro mounted in a height stand or similar fixture. |