Description
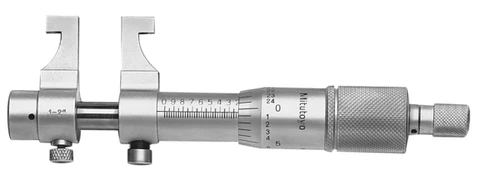
The Caliper Jaw Inside Micrometer offers you the following benefits:
- Carbide measuring faces
- A setting standard (optional) is needed to accurately set the micrometer to the reference point.
Specification
| Range: | 1 – 2 |
| Graduation: | 0,001″ |
| Maximum Permissible Error J MPE: | ?0,0003″ |
| Measuring spindle: | With spindle lock, spindle pitch 0,635 mm |
| Measuring face: | Carbide tipped |
| Measuring force: | 1-6 |
| Delivered: | Including box, key |
| Digital/Analog: | Analog |
| Mass: | 140 |
| Inch-Metric: | Inch |